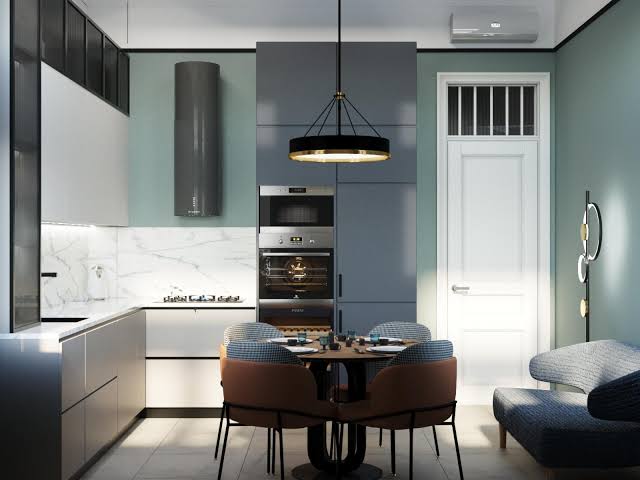
Residential Interior Design
Our residential interior design services help create homes that are comfortable, organized, and visually harmonious. We design apartments, private houses, vacation properties, studios, and multi-room residences. Our work may include a complete interior renovation or the redesign of selected rooms such as living rooms, bedrooms, kitchens, bathrooms, hallways, home offices, and dining areas.
We consider your lifestyle, daily habits, preferred atmosphere, storage requirements, and long-term needs. The result is a home that supports the way you actually live rather than simply looking attractive for a short time.
Interior Space Planning
Space planning is one of the most important stages of a successful interior project. We study the dimensions and proportions of the property, analyze natural light, review access points, and determine how rooms can be arranged for better comfort and efficiency.
Our space planning service may include furniture layouts, zoning for different activities, circulation routes, functional storage, and recommendations for improving the relationship between open-plan areas.
Apartment and Small-Space Design
Small interiors require particularly careful planning. Nestline Interiors develops smart solutions for compact apartments, studios, guest rooms, and urban homes where every square meter matters. We use multifunctional furniture, built-in storage, visual continuity, flexible layouts, reflective surfaces, and carefully selected colors to create a sense of openness.
Our designers focus on making small spaces feel generous without overcrowding them. We can help integrate sleeping, working, dining, and relaxation areas while preserving comfort and a clear visual structure.
Kitchen and Bathroom Design
Kitchens and bathrooms require a combination of aesthetics, durability, ergonomics, and technical coordination. We help plan efficient kitchen layouts, storage systems, work surfaces, appliances, lighting, flooring, wall finishes, and decorative details.
For bathrooms, we consider fixtures, circulation, waterproof materials, ventilation, lighting, storage, and maintenance. Whether you want a calm spa-inspired bathroom, a practical family space, or a refined contemporary kitchen, we create designs that are beautiful and suitable for everyday use.
Lighting Design
Lighting has a major influence on the atmosphere, functionality, and visual balance of an interior. Our lighting design service considers natural daylight, general illumination, task lighting, accent lighting, decorative fixtures, and energy-conscious solutions.
We develop lighting plans that support different activities and create a layered atmosphere. For example, a living room may need soft ambient lighting for relaxation, focused light for reading, and discreet accent lighting to highlight artwork or architectural features.
Custom Furniture and Built-In Storage
Custom furniture can solve difficult spatial challenges and give an interior a unique identity. We design wardrobes, shelving, media units, home offices, kitchen elements, dressing rooms, benches, and other built-in solutions that are adapted to the dimensions of your property.
Our storage concepts are designed to reduce clutter while preserving a clean and coherent appearance. We carefully consider materials, hardware, proportions, internal organization, and the way furniture interacts with doors, windows, lighting, and circulation paths.
Color and Material Selection
Choosing colors and materials is an important part of creating a balanced interior. We develop coordinated palettes for walls, flooring, joinery, upholstery, tiles, stone, metal, glass, wood, and decorative surfaces.
Our recommendations are based on the character of the architecture, available daylight, desired mood, maintenance requirements, durability, and the relationship between adjoining rooms.
Commercial Interior Design
A commercial interior should support business goals while creating a positive experience for customers, visitors, and employees. Nestline Interiors provides design services for offices, boutiques, salons, studios, restaurants, cafés, showrooms, clinics, and other professional spaces.
We consider brand identity, customer movement, product presentation, working conditions, seating arrangements, acoustics, lighting, durability, and operational efficiency.
Office and Workplace Planning
Modern workplaces need to accommodate concentration, collaboration, meetings, informal communication, and individual comfort. We help businesses plan offices that make better use of space and support their working culture.
Our office design services may include reception areas, meeting rooms, private offices, open workspaces, breakout zones, storage, acoustic solutions, lighting, and staff facilities.
Hospitality and Retail Interiors
Hotels, guesthouses, restaurants, cafés, and retail spaces depend strongly on atmosphere and customer experience. We create interiors that are visually distinctive, practical to operate, and consistent with the positioning of the business.
We develop concepts for entrances, reception areas, dining spaces, guest rooms, display areas, service counters, seating zones, and decorative features.
Renovation and Interior Refresh
Not every interior requires a complete reconstruction. Sometimes a new color scheme, improved lighting, updated furniture, better storage, or carefully selected decorative elements can make a significant difference.
Our interior refresh service is suitable for clients who want to modernize a room, prepare a property for sale or rental, update a dated office, or improve the atmosphere of an existing space.
Styling and Final Decoration
The final details give an interior personality and visual completeness. We help select artwork, mirrors, rugs, curtains, cushions, decorative objects, plants, accessories, and other styling elements that support the design concept.
Our styling service is carefully coordinated with the architecture, furniture, colors, and lighting of the space. The goal is not to add unnecessary decoration, but to create a layered, welcoming, and balanced environment.