N Nestline Interiors

Interior planning · Residential design · Commercial spaces

Nestline Interiors — Interior Planning and Design for Beautiful, Functional Spaces

Welcome to Nestline Interiors – Your Vision, Thoughtfully Designed

Welcome to Nestline Interiors, a creative interior planning and design studio dedicated to transforming homes, apartments, offices, hospitality venues, and commercial spaces into environments that feel comfortable, functional, and distinctly personal. We believe great interiors are not created by following temporary trends alone. They are shaped through careful planning, thoughtful proportions, suitable materials, intelligent lighting, and a clear understanding of how people use a space every day.

Our interior design approach combines aesthetics with practical solutions. Whether you are renovating a single room, furnishing a new apartment, redesigning a family home, or developing a professional commercial interior, our team helps you move from the first idea to a complete, coordinated design concept. We pay attention to every important detail, including layout, circulation, storage, color palette, furniture, finishes, lighting, and the overall atmosphere of the space.

Nestline Interiors creates interiors that are elegant without feeling impractical, modern without becoming impersonal, and distinctive without losing their long-term appeal. Our goal is to design spaces that look beautiful in photographs but also work effortlessly in real life. Every project begins with listening to your needs, understanding your priorities, and developing a design direction that reflects your lifestyle, brand, or personal identity.

Whether you prefer a warm contemporary home, a refined minimalist apartment, a classic European interior, a welcoming office, or a bold hospitality environment, Nestline Interiors can help bring your vision into focus. We turn complex design decisions into a clear, organized, and inspiring process.

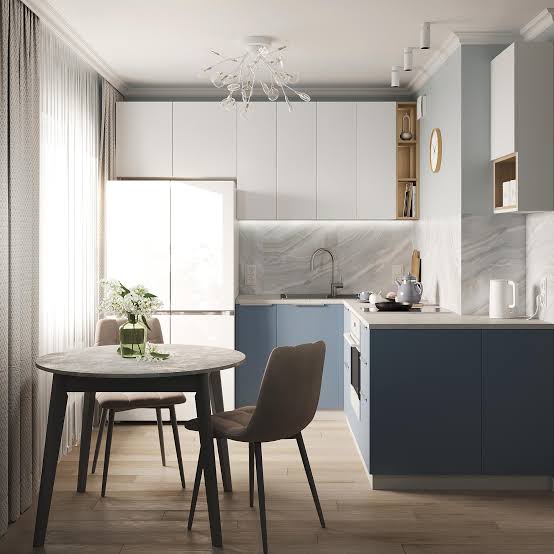
Beautiful functional interior designed by Nestline Interiors
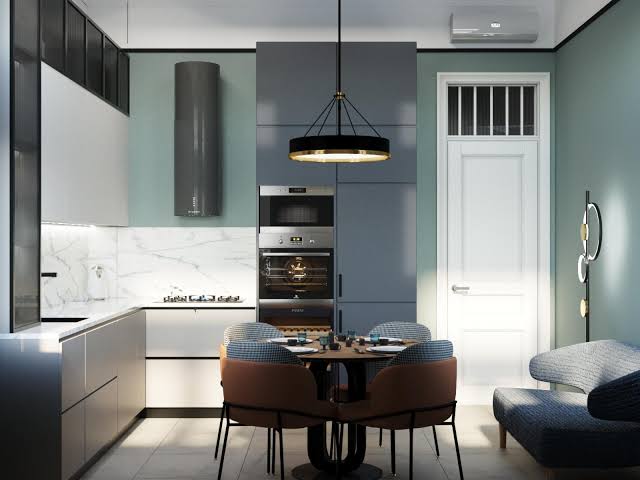
Elegant interior with natural materials planned by Nestline Interiors

About Nestline Interiors

About Nestline Interiors – Creating Spaces That Feel Like Home

Nestline Interiors was created with a simple but important idea: interior design should improve the way people experience their surroundings. A thoughtfully designed interior can make daily routines easier, provide better organization, support productivity, create a sense of calm, and express the character of the people who live or work there.

Our studio works across a wide range of interior planning and design projects. We support homeowners, property investors, business owners, architects, developers, and hospitality professionals who want a reliable design partner and a carefully considered result. From early consultations and space planning to material selection and final styling, we bring structure and creativity to every stage of the project.

Interior planning is more than choosing attractive furniture or selecting fashionable colors. It requires a complete understanding of scale, movement, proportions, natural light, artificial lighting, functionality, and the relationship between different areas. Our designers examine how each room connects to the next and how the whole interior can feel cohesive. We create design concepts that balance visual character with everyday practicality.

At Nestline Interiors, we believe that every successful project begins with a conversation. We ask questions about your routines, preferences, goals, budget, timeline, and expectations. For residential clients, this may include understanding how a family uses the kitchen, where children play, how much storage is needed, or how a home should feel at the end of a busy day. For commercial clients, we consider brand identity, customer experience, employee comfort, operational requirements, and the impression a space should make.

Our team can help you define a design style, improve the use of available space, select suitable finishes, and coordinate the many decisions involved in an interior project. We aim to make the process clear and manageable, while ensuring that the final design feels considered, personal, and complete.

A Nestline Interiors project is built around three principles: thoughtful planning, individual expression, and lasting quality. We do not believe in copying the same solution for every client. Instead, we develop interiors that respond to the architecture, location, purpose, and people who will use the space.

Why Choose Nestline Interiors?

Why Choose Nestline Interiors?

We create considered interiors by combining creativity, practical planning, careful material selection and a clear understanding of how each space will be used.

Professional office interior with carefully selected furniture and lighting
01

Designs Created Around Your Needs

Every project begins with your goals, preferences, and practical requirements. We do not impose a single style or use a standard template. We create a design direction that reflects the way you live, work, welcome guests, or serve customers.

02

A Balance of Beauty and Function

Our designs are made to be used. We consider storage, maintenance, movement, comfort, lighting, durability, and everyday routines alongside visual appeal. This balanced approach helps create interiors that remain attractive and practical over time.

03

Clear and Organized Process

Interior projects often involve many decisions, suppliers, measurements, and deadlines. We bring structure to the process by defining the design direction, coordinating key information, and explaining recommendations clearly.

04

Attention to Detail

Small details can have a significant effect on the final result. We carefully review proportions, junctions, finishes, lighting positions, hardware, color relationships, and decorative elements.

05

Creative and Individual Concepts

We value originality and believe every property has its own character. Our designers look for opportunities to create distinctive features through custom storage, unique material combinations and carefully planned focal points.

06

Practical Material Recommendations

Materials should be attractive, but they must also suit the purpose of the space. We consider durability, cleaning, moisture, wear, texture, availability, and long-term maintenance when making recommendations.

07

Suitable for Different Budgets

A successful interior does not depend solely on expensive products. We help prioritize investment, identify where quality matters most, and combine key statement pieces with practical alternatives.

08

Professional Project Coordination

From the initial concept to the final styling, we help maintain a consistent design direction. Our support may include drawings, specifications, mood boards, product selections, supplier coordination, and communication with contractors.

09

Design with Long-Term Appeal

Trends can provide inspiration, but we focus on creating interiors that remain relevant. We combine contemporary ideas with timeless proportions, durable materials, and personal details so that the space can evolve with you.

Our Interior Design Services

Our Interior Design Services – Complete Solutions for Every Space

Nestline Interiors provides a complete range of interior planning and design services for private homes, apartments, offices, hospitality venues and commercial spaces.

Refined bedroom interior with soft colors and carefully selected furnishings

Residential Interior Design

Our residential interior design services help create homes that are comfortable, organized, and visually harmonious. We design apartments, private houses, vacation properties, studios, and multi-room residences. Our work may include a complete interior renovation or the redesign of selected rooms such as living rooms, bedrooms, kitchens, bathrooms, hallways, home offices, and dining areas.

We consider your lifestyle, daily habits, preferred atmosphere, storage requirements, and long-term needs. The result is a home that supports the way you actually live rather than simply looking attractive for a short time.

Interior Space Planning

Space planning is one of the most important stages of a successful interior project. We study the dimensions and proportions of the property, analyze natural light, review access points, and determine how rooms can be arranged for better comfort and efficiency.

Our space planning service may include furniture layouts, zoning for different activities, circulation routes, functional storage, and recommendations for improving the relationship between open-plan areas.

Apartment and Small-Space Design

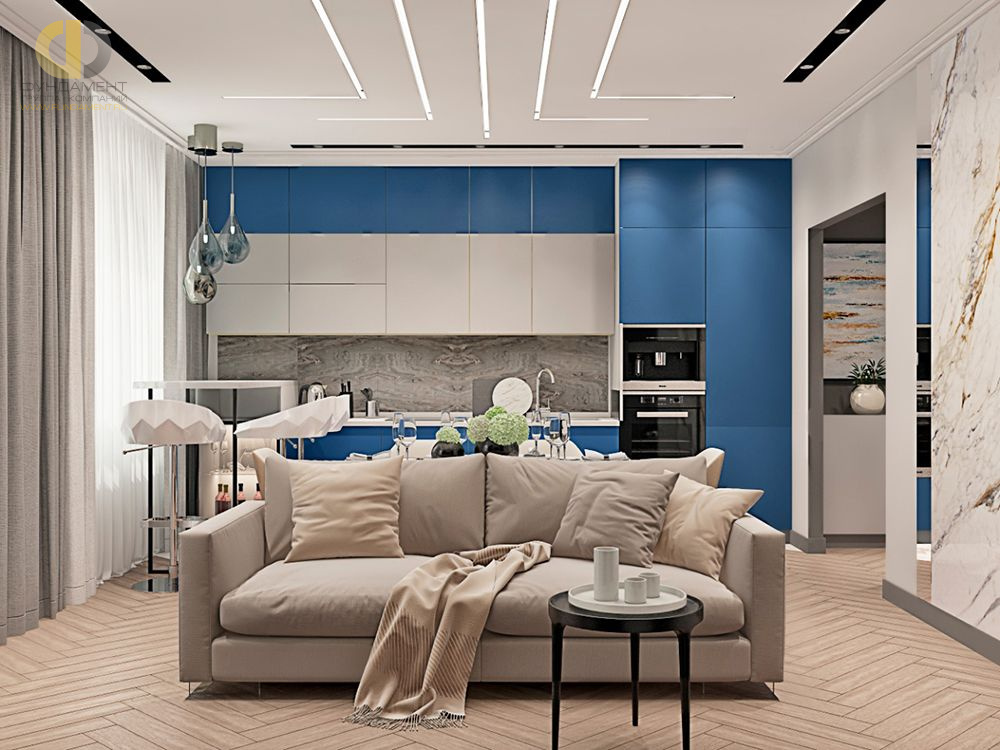
Small interiors require particularly careful planning. Nestline Interiors develops smart solutions for compact apartments, studios, guest rooms, and urban homes where every square meter matters. We use multifunctional furniture, built-in storage, visual continuity, flexible layouts, reflective surfaces, and carefully selected colors to create a sense of openness.

Our designers focus on making small spaces feel generous without overcrowding them. We can help integrate sleeping, working, dining, and relaxation areas while preserving comfort and a clear visual structure.

Kitchen and Bathroom Design

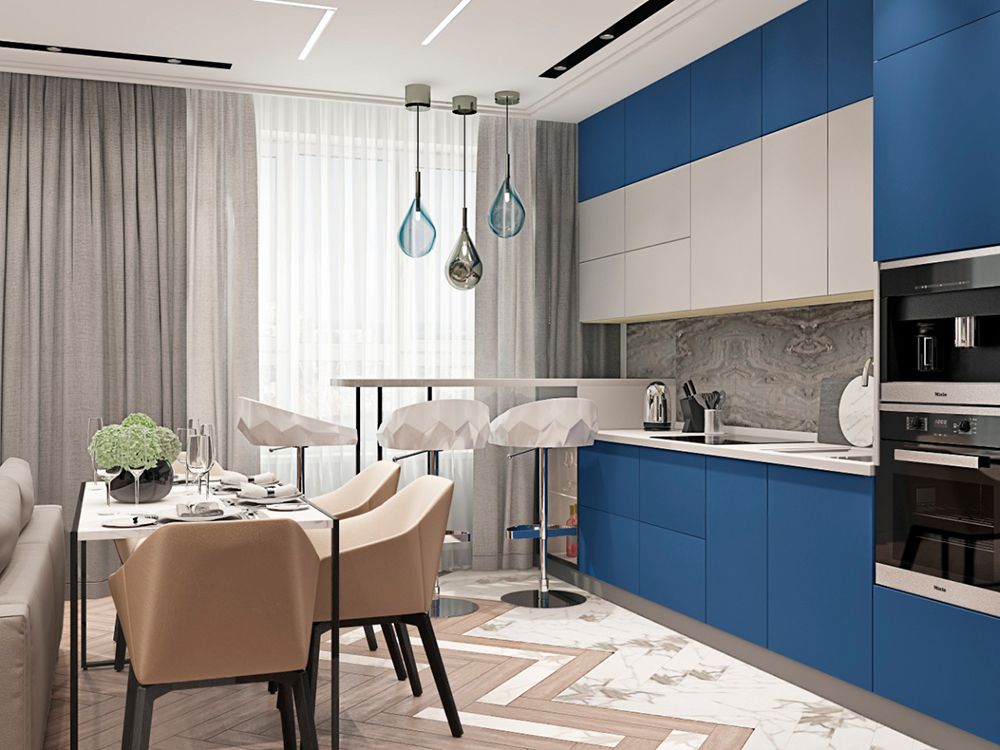
Kitchens and bathrooms require a combination of aesthetics, durability, ergonomics, and technical coordination. We help plan efficient kitchen layouts, storage systems, work surfaces, appliances, lighting, flooring, wall finishes, and decorative details.

For bathrooms, we consider fixtures, circulation, waterproof materials, ventilation, lighting, storage, and maintenance. Whether you want a calm spa-inspired bathroom, a practical family space, or a refined contemporary kitchen, we create designs that are beautiful and suitable for everyday use.

Lighting Design

Lighting has a major influence on the atmosphere, functionality, and visual balance of an interior. Our lighting design service considers natural daylight, general illumination, task lighting, accent lighting, decorative fixtures, and energy-conscious solutions.

We develop lighting plans that support different activities and create a layered atmosphere. For example, a living room may need soft ambient lighting for relaxation, focused light for reading, and discreet accent lighting to highlight artwork or architectural features.

Custom Furniture and Built-In Storage

Custom furniture can solve difficult spatial challenges and give an interior a unique identity. We design wardrobes, shelving, media units, home offices, kitchen elements, dressing rooms, benches, and other built-in solutions that are adapted to the dimensions of your property.

Our storage concepts are designed to reduce clutter while preserving a clean and coherent appearance. We carefully consider materials, hardware, proportions, internal organization, and the way furniture interacts with doors, windows, lighting, and circulation paths.

Color and Material Selection

Choosing colors and materials is an important part of creating a balanced interior. We develop coordinated palettes for walls, flooring, joinery, upholstery, tiles, stone, metal, glass, wood, and decorative surfaces.

Our recommendations are based on the character of the architecture, available daylight, desired mood, maintenance requirements, durability, and the relationship between adjoining rooms.

Commercial Interior Design

A commercial interior should support business goals while creating a positive experience for customers, visitors, and employees. Nestline Interiors provides design services for offices, boutiques, salons, studios, restaurants, cafés, showrooms, clinics, and other professional spaces.

We consider brand identity, customer movement, product presentation, working conditions, seating arrangements, acoustics, lighting, durability, and operational efficiency.

Office and Workplace Planning

Modern workplaces need to accommodate concentration, collaboration, meetings, informal communication, and individual comfort. We help businesses plan offices that make better use of space and support their working culture.

Our office design services may include reception areas, meeting rooms, private offices, open workspaces, breakout zones, storage, acoustic solutions, lighting, and staff facilities.

Hospitality and Retail Interiors

Hotels, guesthouses, restaurants, cafés, and retail spaces depend strongly on atmosphere and customer experience. We create interiors that are visually distinctive, practical to operate, and consistent with the positioning of the business.

We develop concepts for entrances, reception areas, dining spaces, guest rooms, display areas, service counters, seating zones, and decorative features.

Renovation and Interior Refresh

Not every interior requires a complete reconstruction. Sometimes a new color scheme, improved lighting, updated furniture, better storage, or carefully selected decorative elements can make a significant difference.

Our interior refresh service is suitable for clients who want to modernize a room, prepare a property for sale or rental, update a dated office, or improve the atmosphere of an existing space.

Styling and Final Decoration

The final details give an interior personality and visual completeness. We help select artwork, mirrors, rugs, curtains, cushions, decorative objects, plants, accessories, and other styling elements that support the design concept.

Our styling service is carefully coordinated with the architecture, furniture, colors, and lighting of the space. The goal is not to add unnecessary decoration, but to create a layered, welcoming, and balanced environment.
Our Design Process

Our Design Process – From First Idea to Finished Interior

The Nestline Interiors process is designed to be clear, collaborative, and adaptable.

01

Initial Consultation

We discuss your property, objectives, preferred style, budget, schedule, and any challenges that need to be addressed.

02

Property Review and Measurements

We examine the existing conditions, dimensions, light, access, architectural features, and technical limitations.

03

Concept Development

We establish the overall design direction, including mood, colors, materials, layout principles, and key visual features.

04

Space Planning and Development

We refine furniture arrangements, storage, lighting, finishes, and functional zones.

05

Detailed Selections

We prepare recommendations for furniture, fixtures, materials, accessories, and other elements required for the project.

06

Implementation Support

Where requested, we assist with communication between the client, contractors, suppliers, and other project participants.

07

Final Styling

We complete the visual composition of the space with coordinated artwork, textiles, accessories, plants and decorative elements.

08

Final Review

We review the finished result to ensure that the design works as planned and that the completed interior feels coherent and ready to use.

Contact Nestline Interiors

Contact Nestline Interiors – Begin Your Design Journey

If you are planning a renovation, moving into a new property, improving an existing room, or developing a commercial space, Nestline Interiors is ready to help you create an interior with purpose and personality. Tell us about your project, the space you want to transform, and the atmosphere you would like to achieve.

Our interior planning and design services are suitable for homes, apartments, offices, hospitality venues, retail spaces and other commercial properties. We can discuss the project scope, preferred style, current challenges, desired outcome, timeline and the level of support required.

Email the Studio
Location

Nestline Interiors

Knesebeckstraße 62/63
10719 Berlin
Germany

Studio Focus

Residential interiors, commercial design, space planning, lighting concepts, custom storage, renovation guidance and final styling.